Monday, October 14, 2013

Rain, rain, go away!

Last week the trim was painted (Pure White by Sherwin Williams), the siding continued to go up, and the roof was put on! They worked really hard to get it weather tight in anticipation of weekend storms, and despite record rain and flooding in a lot of areas, our new house stayed nice and dry!

Before the bad weather hit the painter was able to put up the sample colors. Of the people who saw it (me, Eric, Sarah, Maria and the painter, Rubin) EVERY person voted on the same two colors! The most popular colors were the second from the top and the third from the bottom. The second one from the top spoke to both me and Eric, so Rare Gray by Sherwin Williams is the clear winner! Once things dry out a bit here Rubin is going to put up a possible accent color for the gables. I'll show that here once it goes up!


Monday, October 7, 2013

Blink and You'll Miss It!

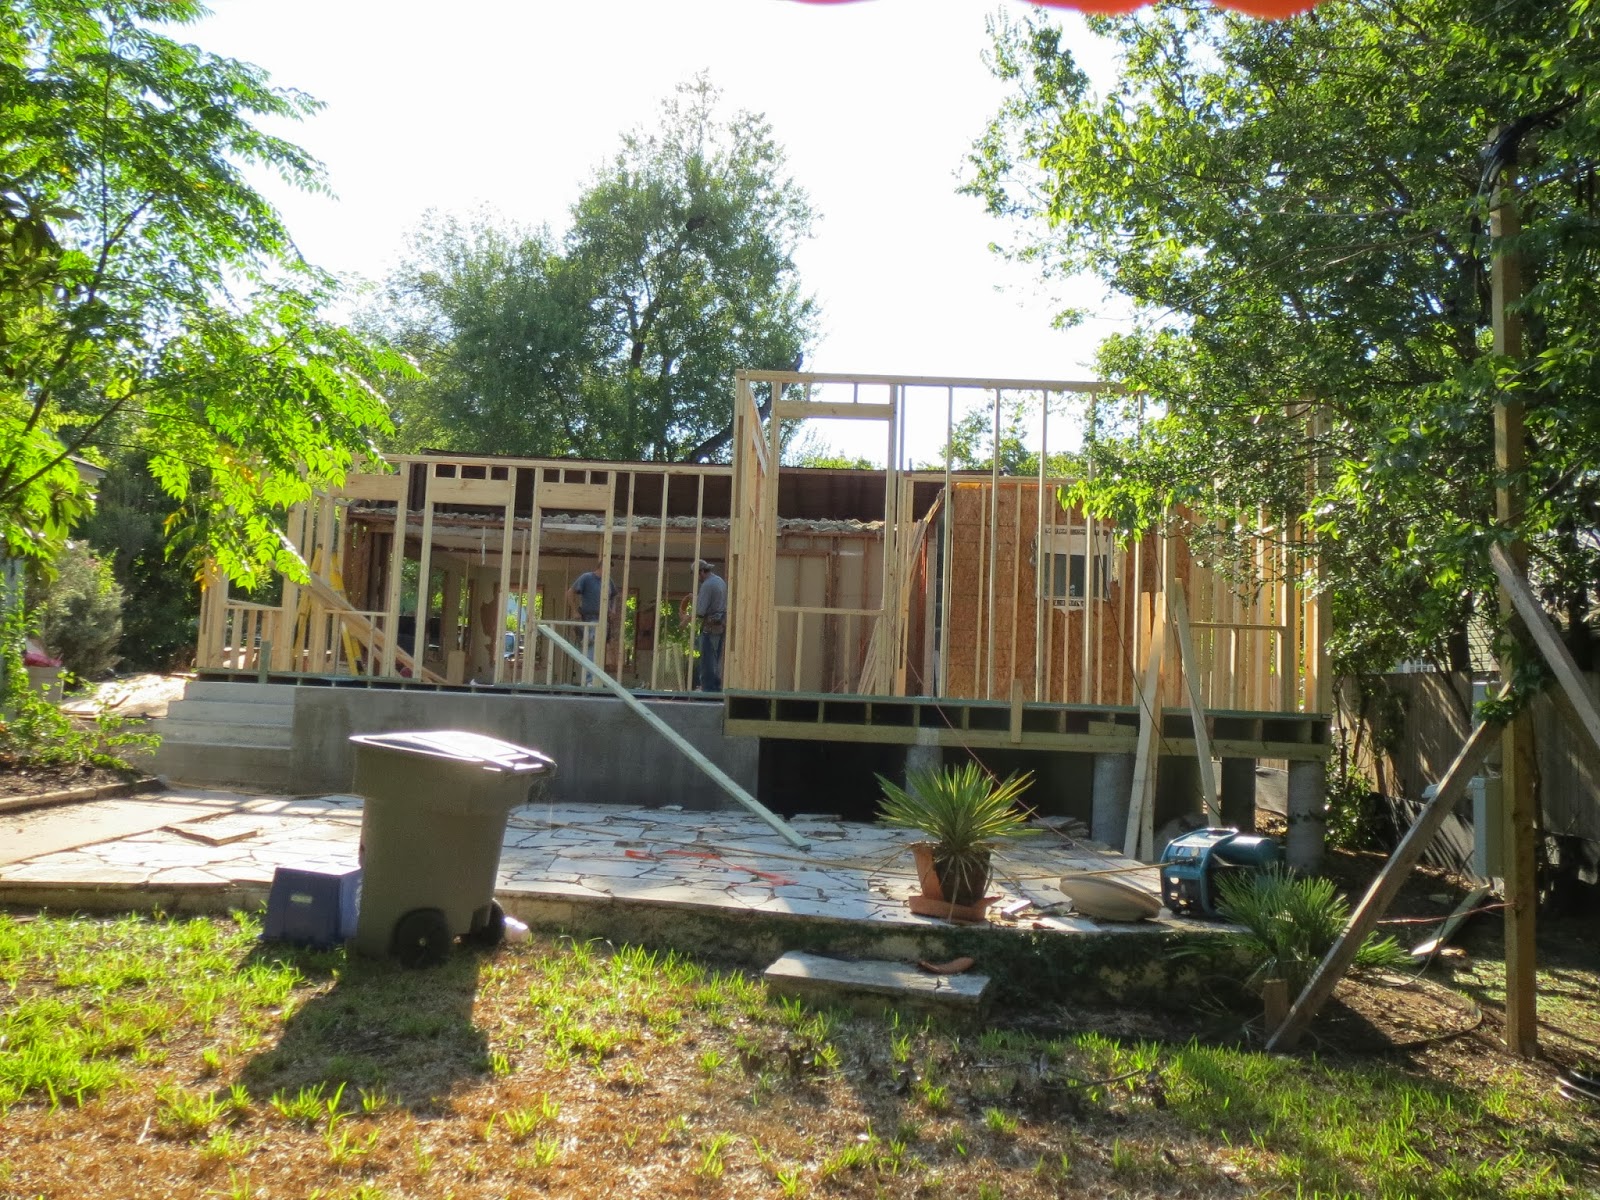
Eric and I went out of town for a few days. When we left the house looked like this:


And here's how it looked when we got back:


Night and day! Man, it really looks like a house now. By the end of this week all of the siding will be up and the painter will start working on the exterior paint! Of course that means it is time to PICK exterior paint! We've given our builder the names of several colors we are interested in seeing on the house. 


This isn't a perfect representation of the colors, but it gives you a general idea. We can't decide between a normal gray/beige, a gray with a blue hue or a gray with a green hue. Another decision we have to make is to decide if we want a different/darker color in the gable (the triangle portion of the roof line on the second story). Lots of decisions to make!

Last week we got some great news- for just a little bit more $$ we can raise the ceilings on the first floor to 9 ft! The plans called to keep the ceiling as-is at 8 ft 2 inches, but with all the rains we've had it became necessary to remove the ceiling drywall- opening up the option to raise the ceiling. I am SO happy! This was literally the ONE last compromise I felt like we were making with this house! 


Tuesday, October 1, 2013

Here Are Your Stairs!

When we first bought the house and showed the kids, their first response was "Where are the stairs?" We told them that we were going to build some for them- and here they are!


In addition to the stairs, the second floor is in full swing. It's not looking like much yet, but it is so exciting to see in person what we have pictured in our heads for months!


View from top of stairs in to the playroom:


Looking left from top of stairs- Anderson's bedroom:


The upper back corners of the house will have Emery's room and a shared bathroom. This is a picture of the beginnings of their bathroom: 


Friday, September 27, 2013

More Framing

Things are changing every day at the house! It is so exciting to drive up and see what new thing exists.

Thursday:


One of the builders volunteered to get this shot for me :) Look at those gorgeous truss's (the criss-cross sections of wood that will become the floor of the second floor.):


This opening will become the stairs!


Friday's Photos:

Our future "drop zone!" I really wanted a place for purses/backpacks/jackets etc. so our architect created this awesome area for us that will be right inside the front door. I can't wait to see how it turns out! The portion on the right (with the door opening) is going to be a closet that you can access from the hallway back there. We put an outlet in that closet so it can become a mini office- it will hold our printer and all office supplies/craft supplies etc. We don't have a designated space for things like that in our current house so I'm really looking forward to it. 


They are walling in one of the old windows. The new wall space is where we will put the TV. 
The kitchen peninsula will be right at that window on the left, 
to give you an idea of how big the living room will be. 


Here's a view in the kitchen window looking down the hallway to our bedroom. 


Bye bye pink insulation!


Wednesday, September 25, 2013

Framing

This week, so far, part of the old roof came off:


Exterior insulation was installed (an unexpected addition- it didn't have insulation before!): 


And, drumroll..........the first floor started getting framed!! This house is REALLY being built! It was awesome to walk through the space today and really get to see it starting to take shape.

This view is looking to the back door and what will eventually be the hallway to our bedroom in the back left corner:


View from the back of the house. Patio and back door on left, our bedroom on right:


View from standing in the old driveway/new kids play area:


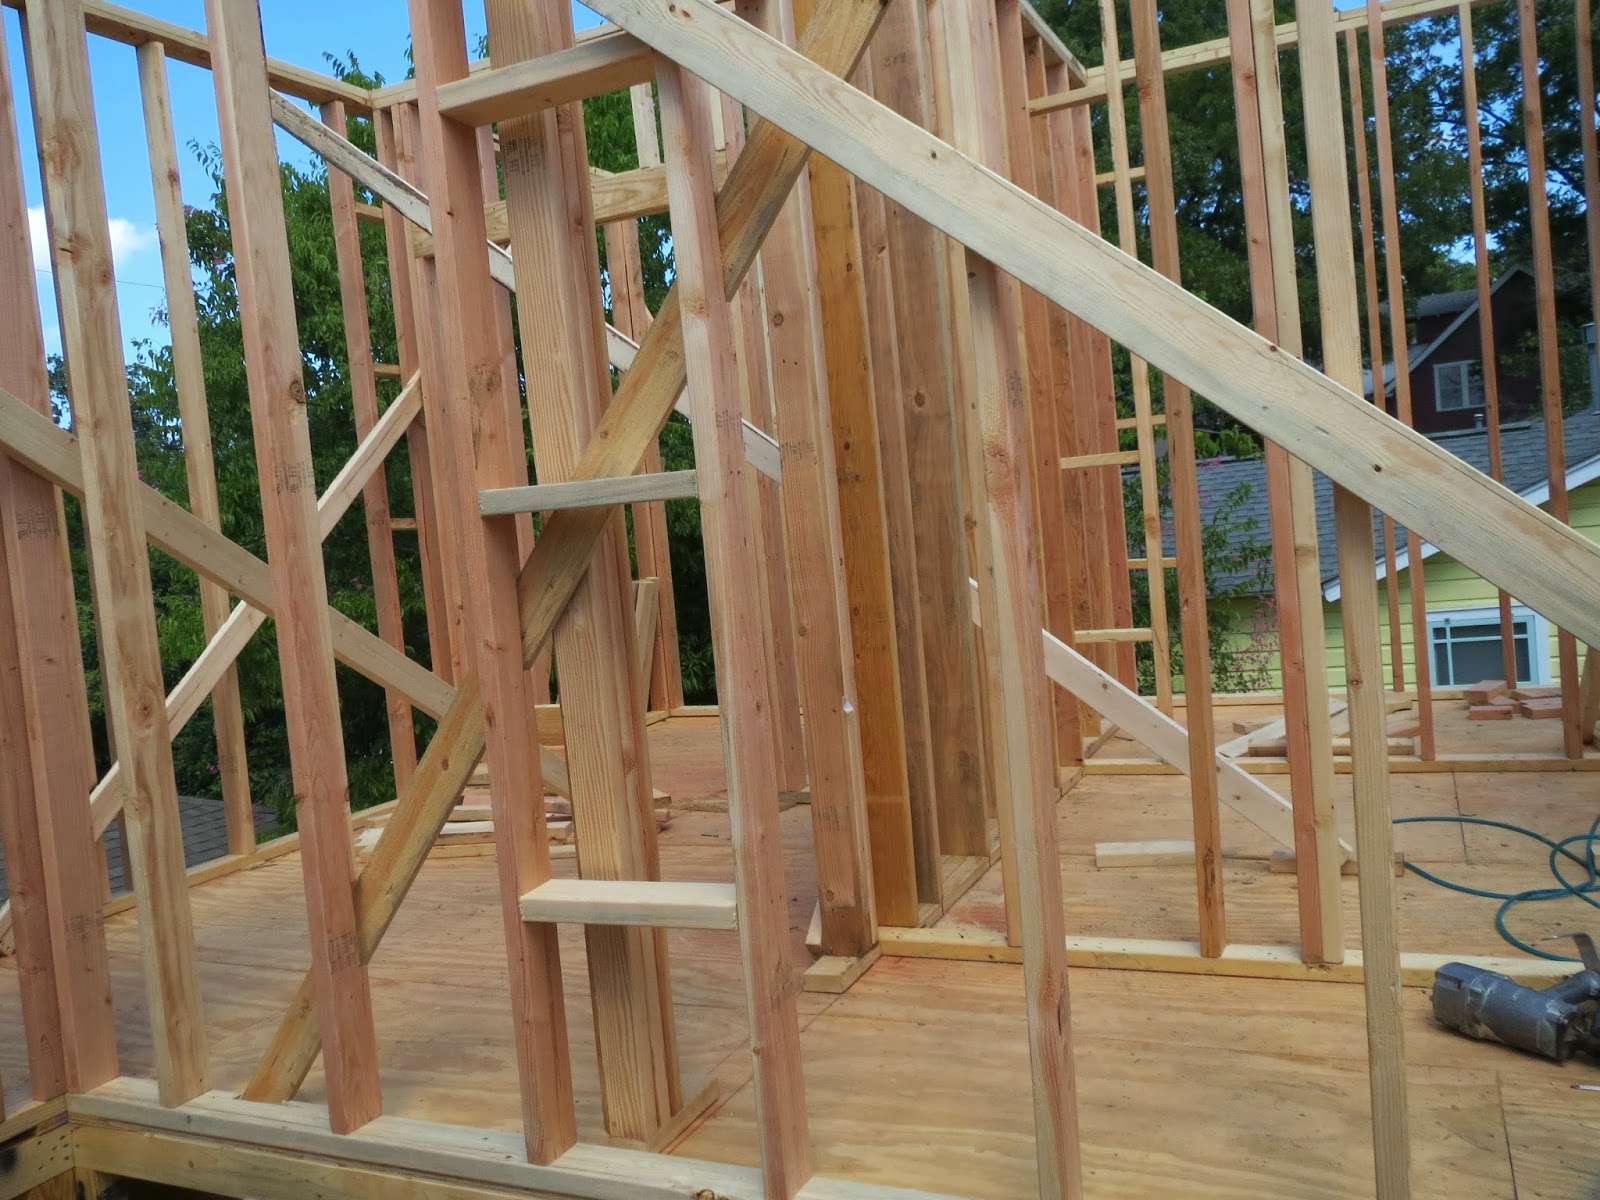
This is where the hallway will be- running from the back door to our bedroom/bathroom. Most of the right side of the photo will be our master closet and the stairs to the second floor:


Thursday, September 19, 2013

First Floor Footprint

Eric had a good meeting at the house yesterday with our architect and builder to go over some of the miscellaneous little (or not so little!) things that have come up. One of the bigger items was discussing what to do about the older portion of the house that isn't 100% level. From one end of the house to the other there is a one inch difference. To fix it would cost roughly $6000. Yikes! We've decided to live with it, and hope that it isn't too noticeable when we start putting trim and crown molding up. We'll keep you updated. The other items were pretty minor (treating wood for termites/bugs before drywall etc.). 

In other news,  the first floor footprint is complete! Look at these gorgeous piers! 


Framing is scheduled to being on Monday- pretty soon we will REALLY get to see what this house is going to look like! 

Friday, September 13, 2013

Whoops- lucky catch!

During our selection process it was very important to us that our interior doors had no trim or "sticking." We even went over our allowance to get the interior doors that we wanted with squared off edges.


We are getting a custom front door made with no sticking. Did I ever post that here? Not sure, so here it is:


Here is a picture of the back door that we approved:


It occurred to me last weekend that there is a raised panel and "sticking" on this door! Ops! I emailed the vendor and thankfully he was able to switch it out for us. I wonder how many other little "ops's" we'll find?!